

From a Dated Tub to a Walk-In Shower
This Kansas City master bathroom had a standard tub with dark gray tile that made the space feel closed in. The homeowners wanted a walk-in shower that was easier to use every day and built to last.
| Before | After |
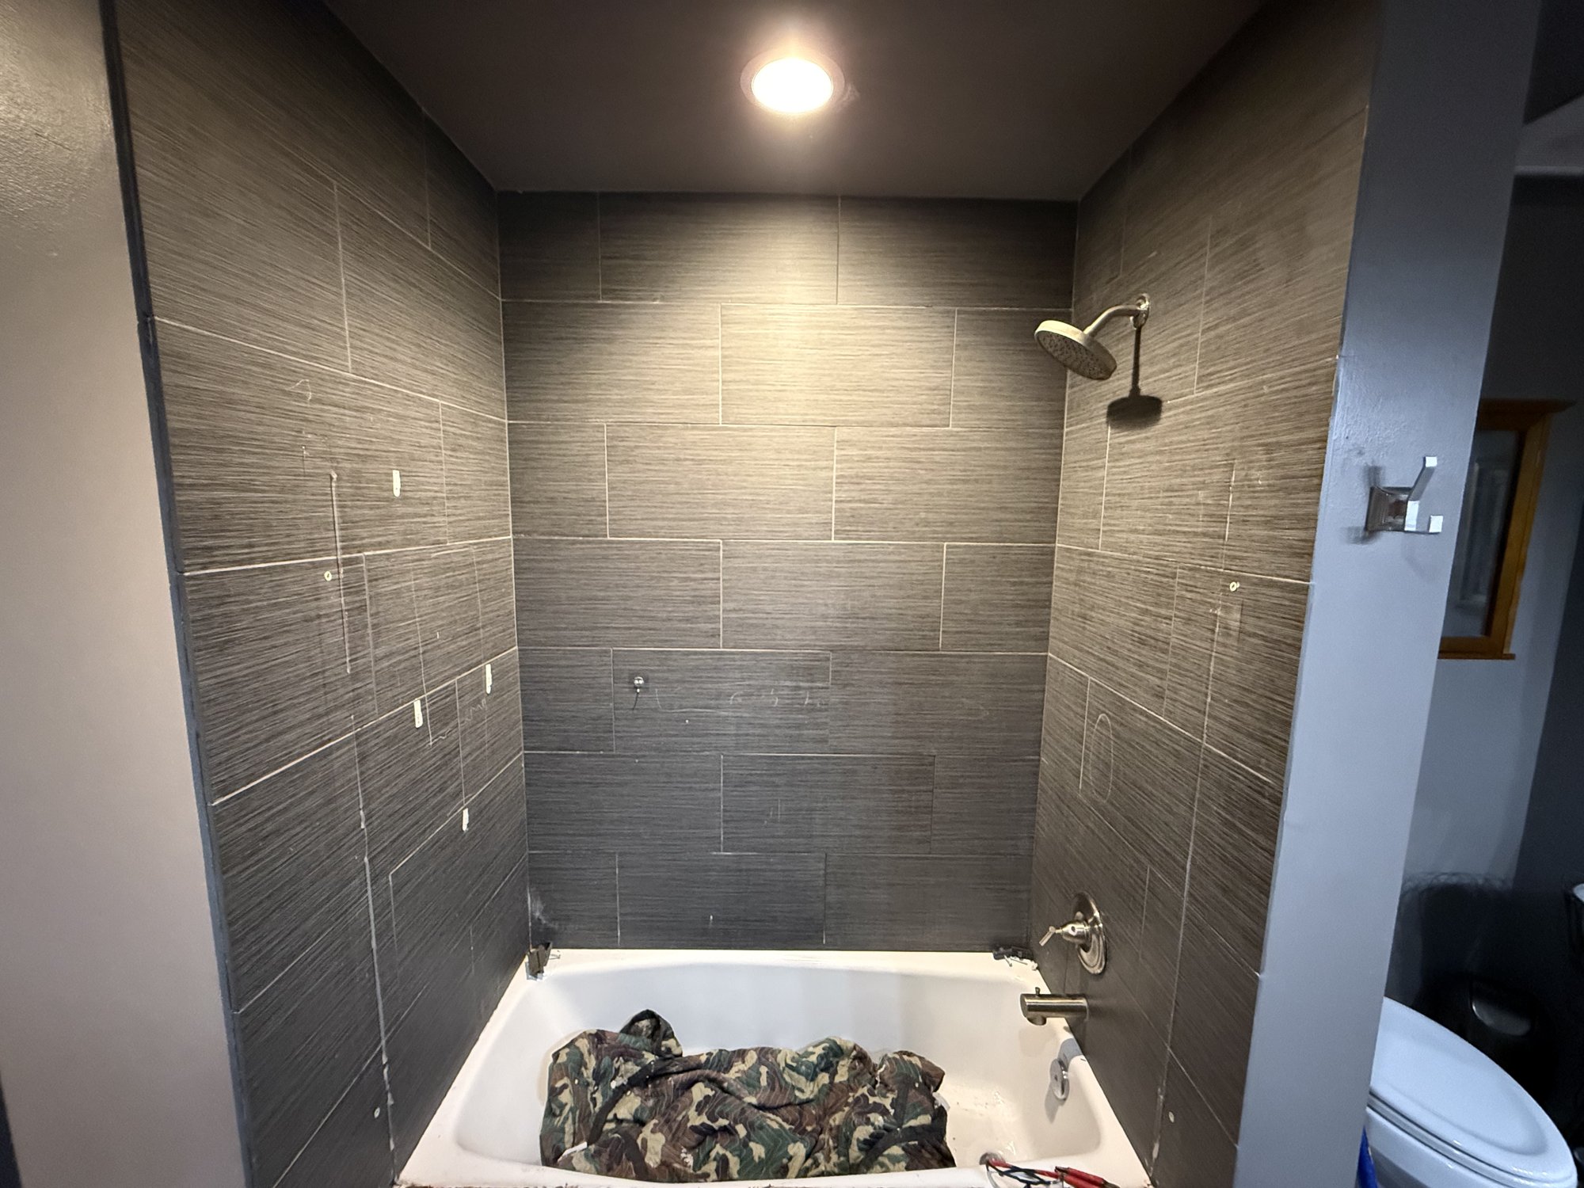
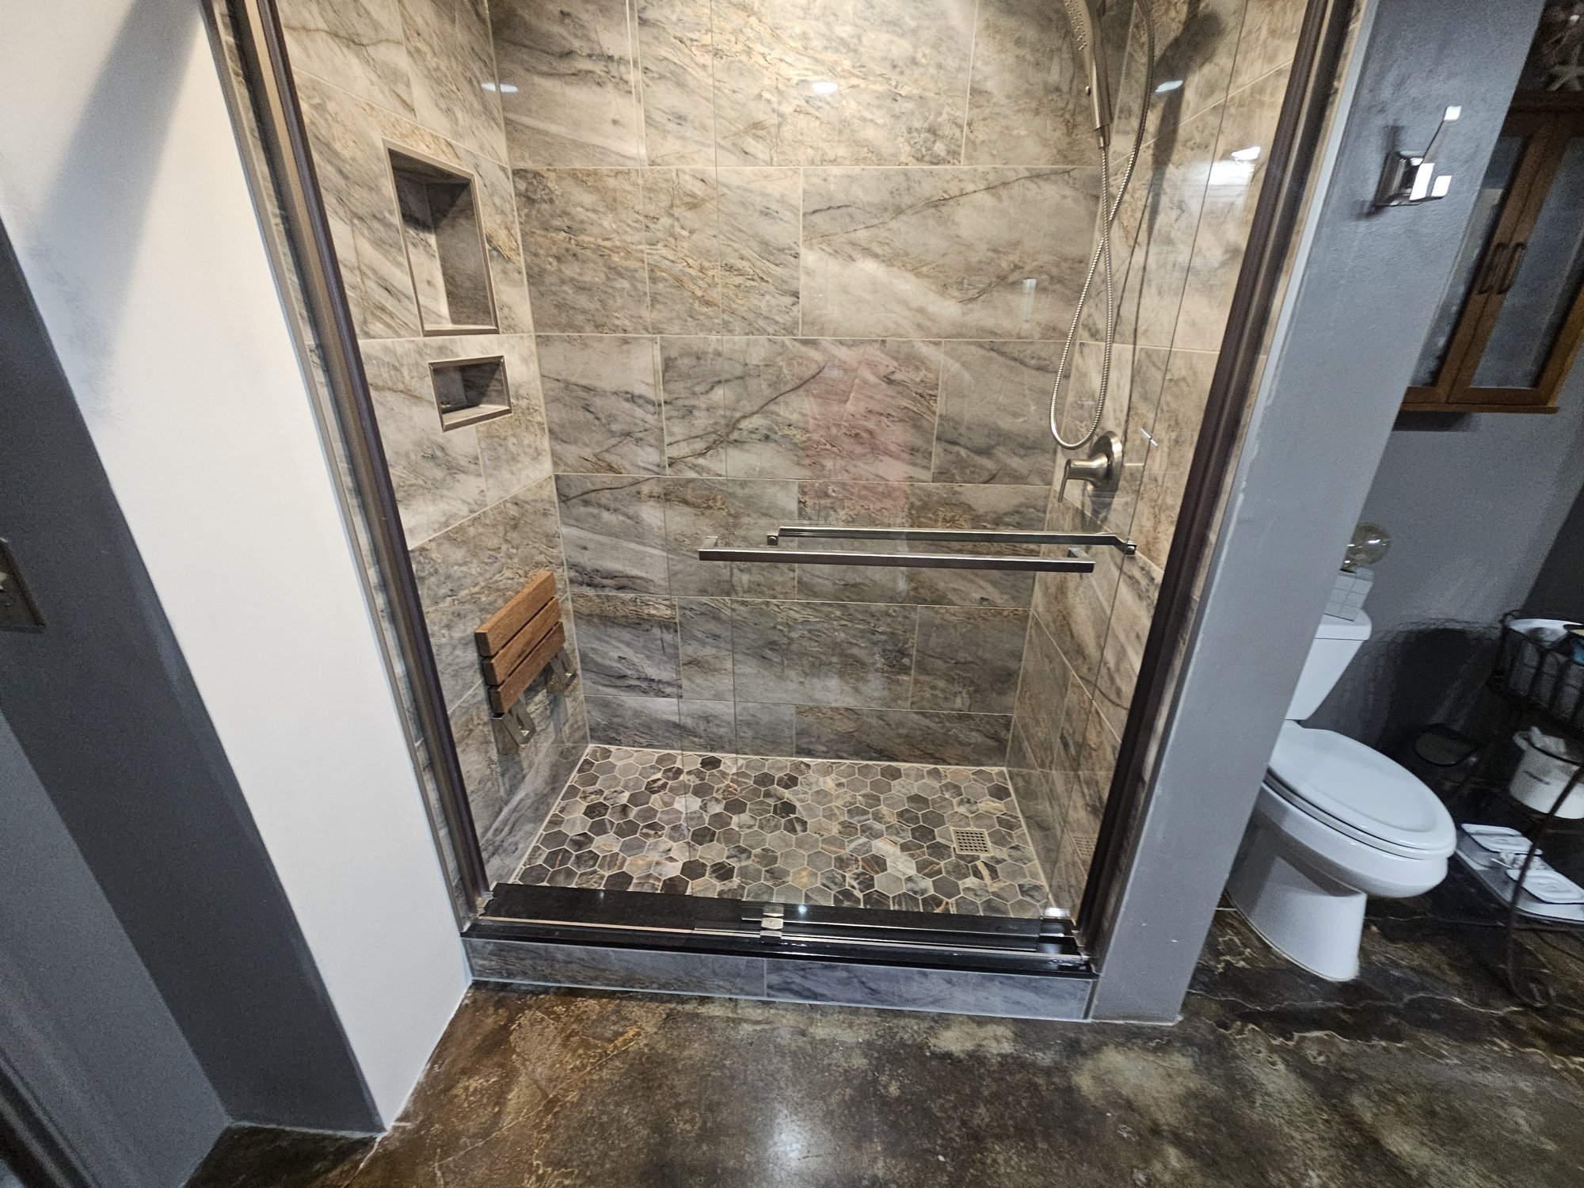
We removed the tub and the old tile, reframed the opening, and built the new shower from the studs out: a custom foam shower pan, cement board, and a Schluter Kerdi waterproofing membrane behind every tile. The finished shower has marble-look wall tile in a brick offset, a hex mosaic floor, a marble curb cap, two built-in niches, a folding teak seat and a framed glass door.
Scope of Work
- Cast-iron tub removal and tile-only demolition
- Framing for the new shower opening
- Plumbing: new shower valve and a raised shower head
- Custom foam shower pan with a marble curb cap
- Cement board and Schluter Kerdi waterproofing membrane
- Large built-in shower niche
- Large-format marble-look wall tile in a brick offset pattern
- Hex mosaic shower floor
- Grout, sealing and caulking
- Schluter trim and drywall repair
- Framed glass shower door and folding shower seat
- Debris removal and final cleanup
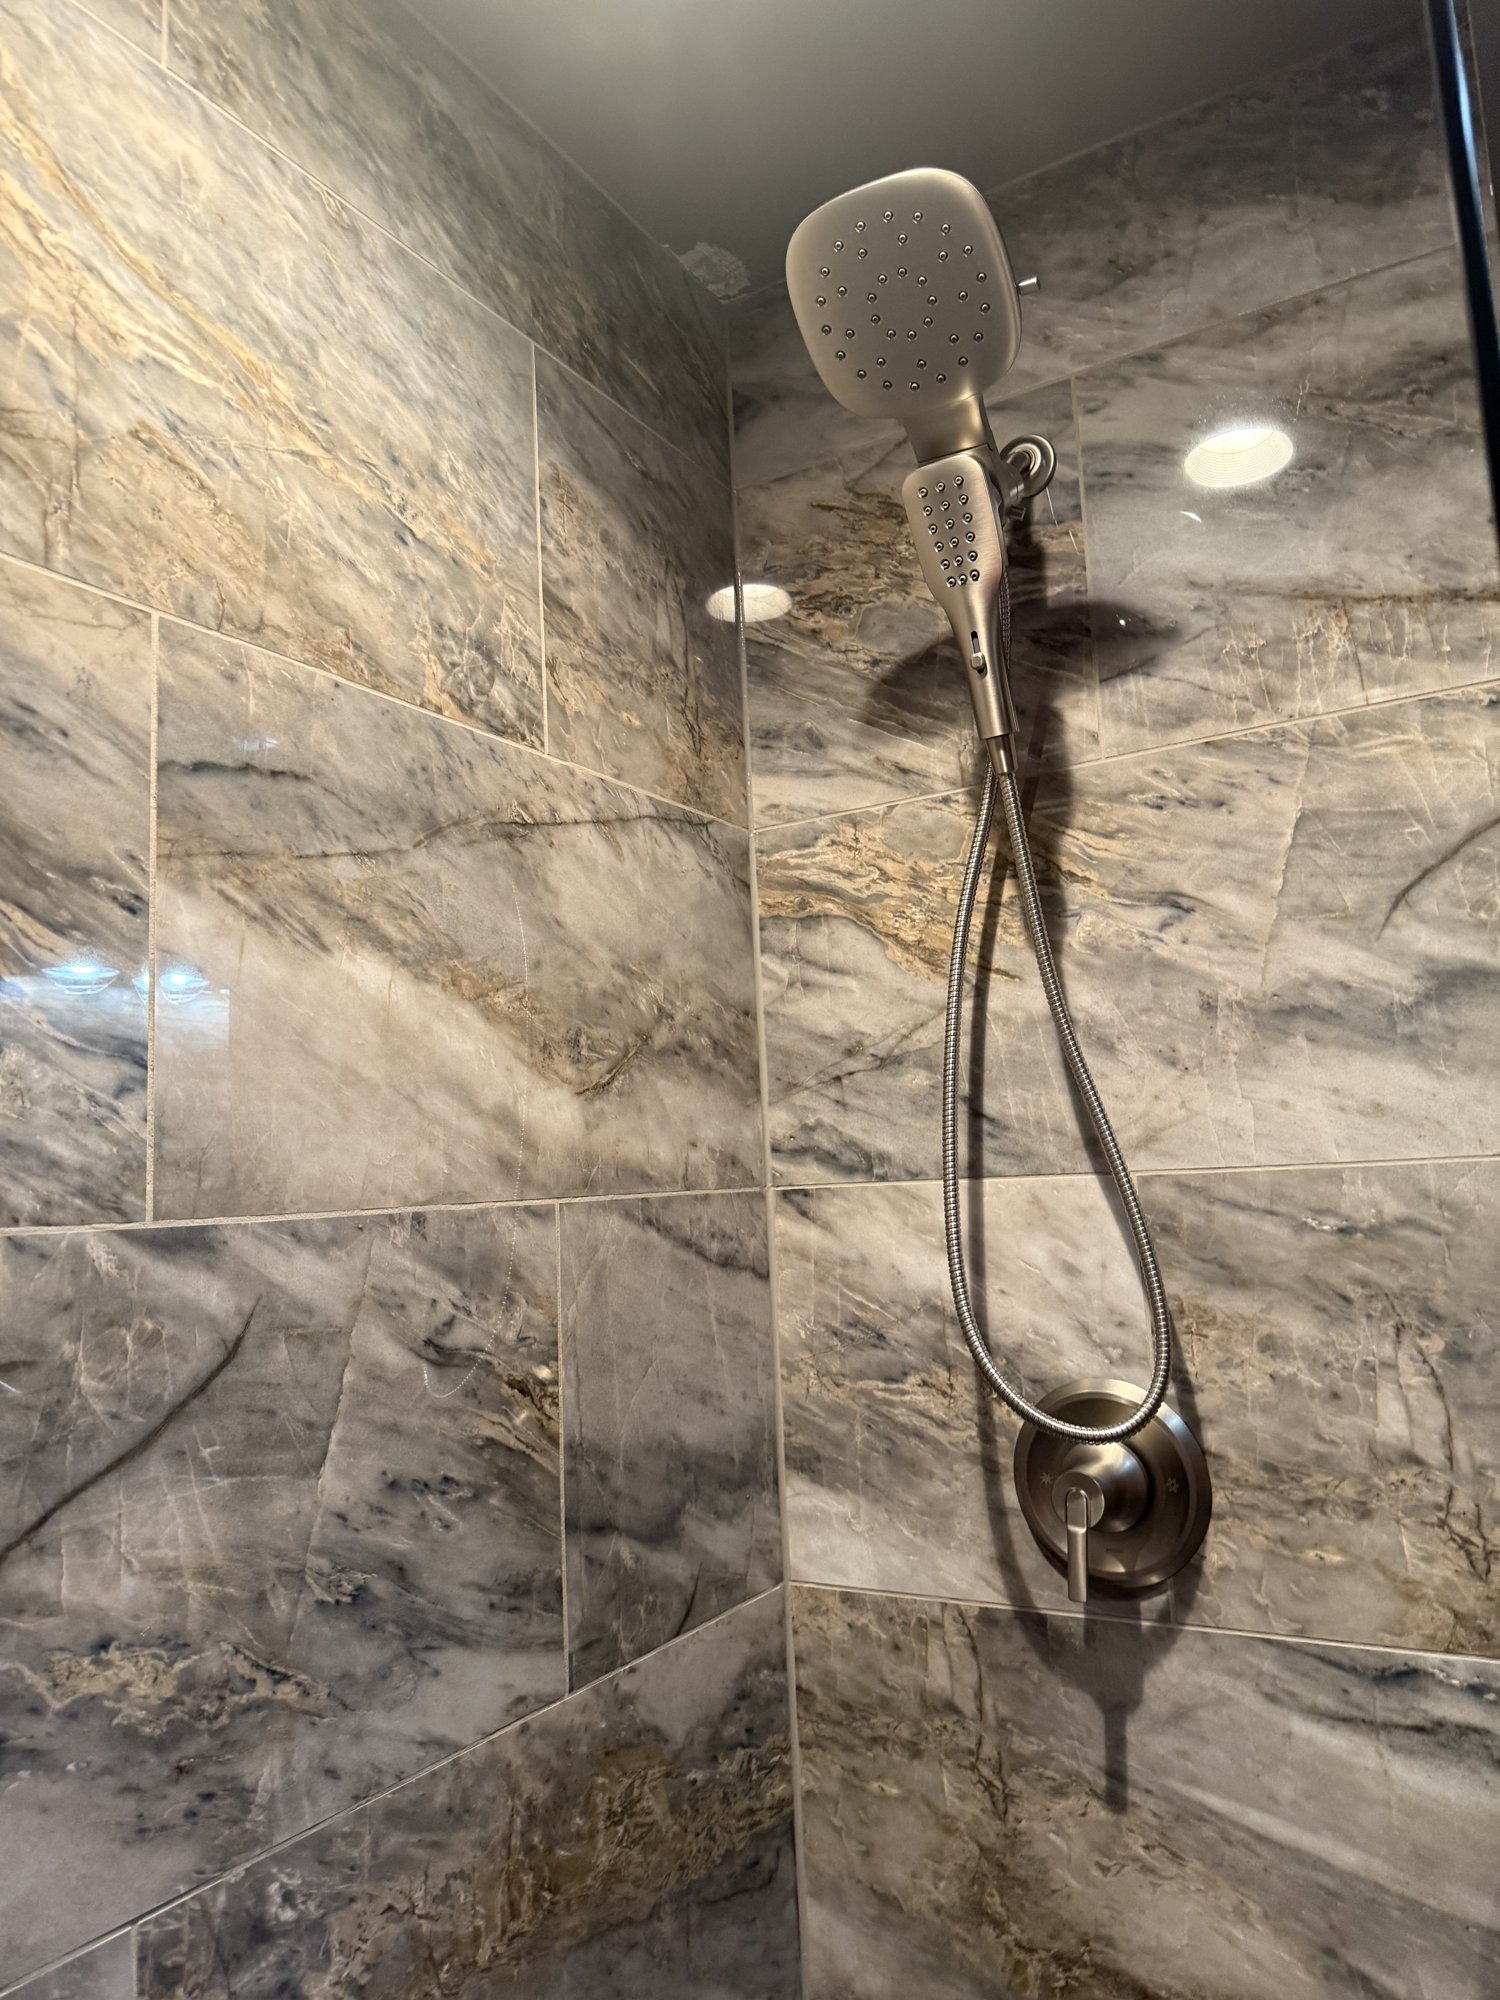
Why the Prep Matters
Most shower failures start behind the tile, not on it. A properly sloped pan and a continuous waterproof membrane keep water out of the walls and subfloor, so the tile and grout stay clean and the shower lasts.
Sealed Before Handoff
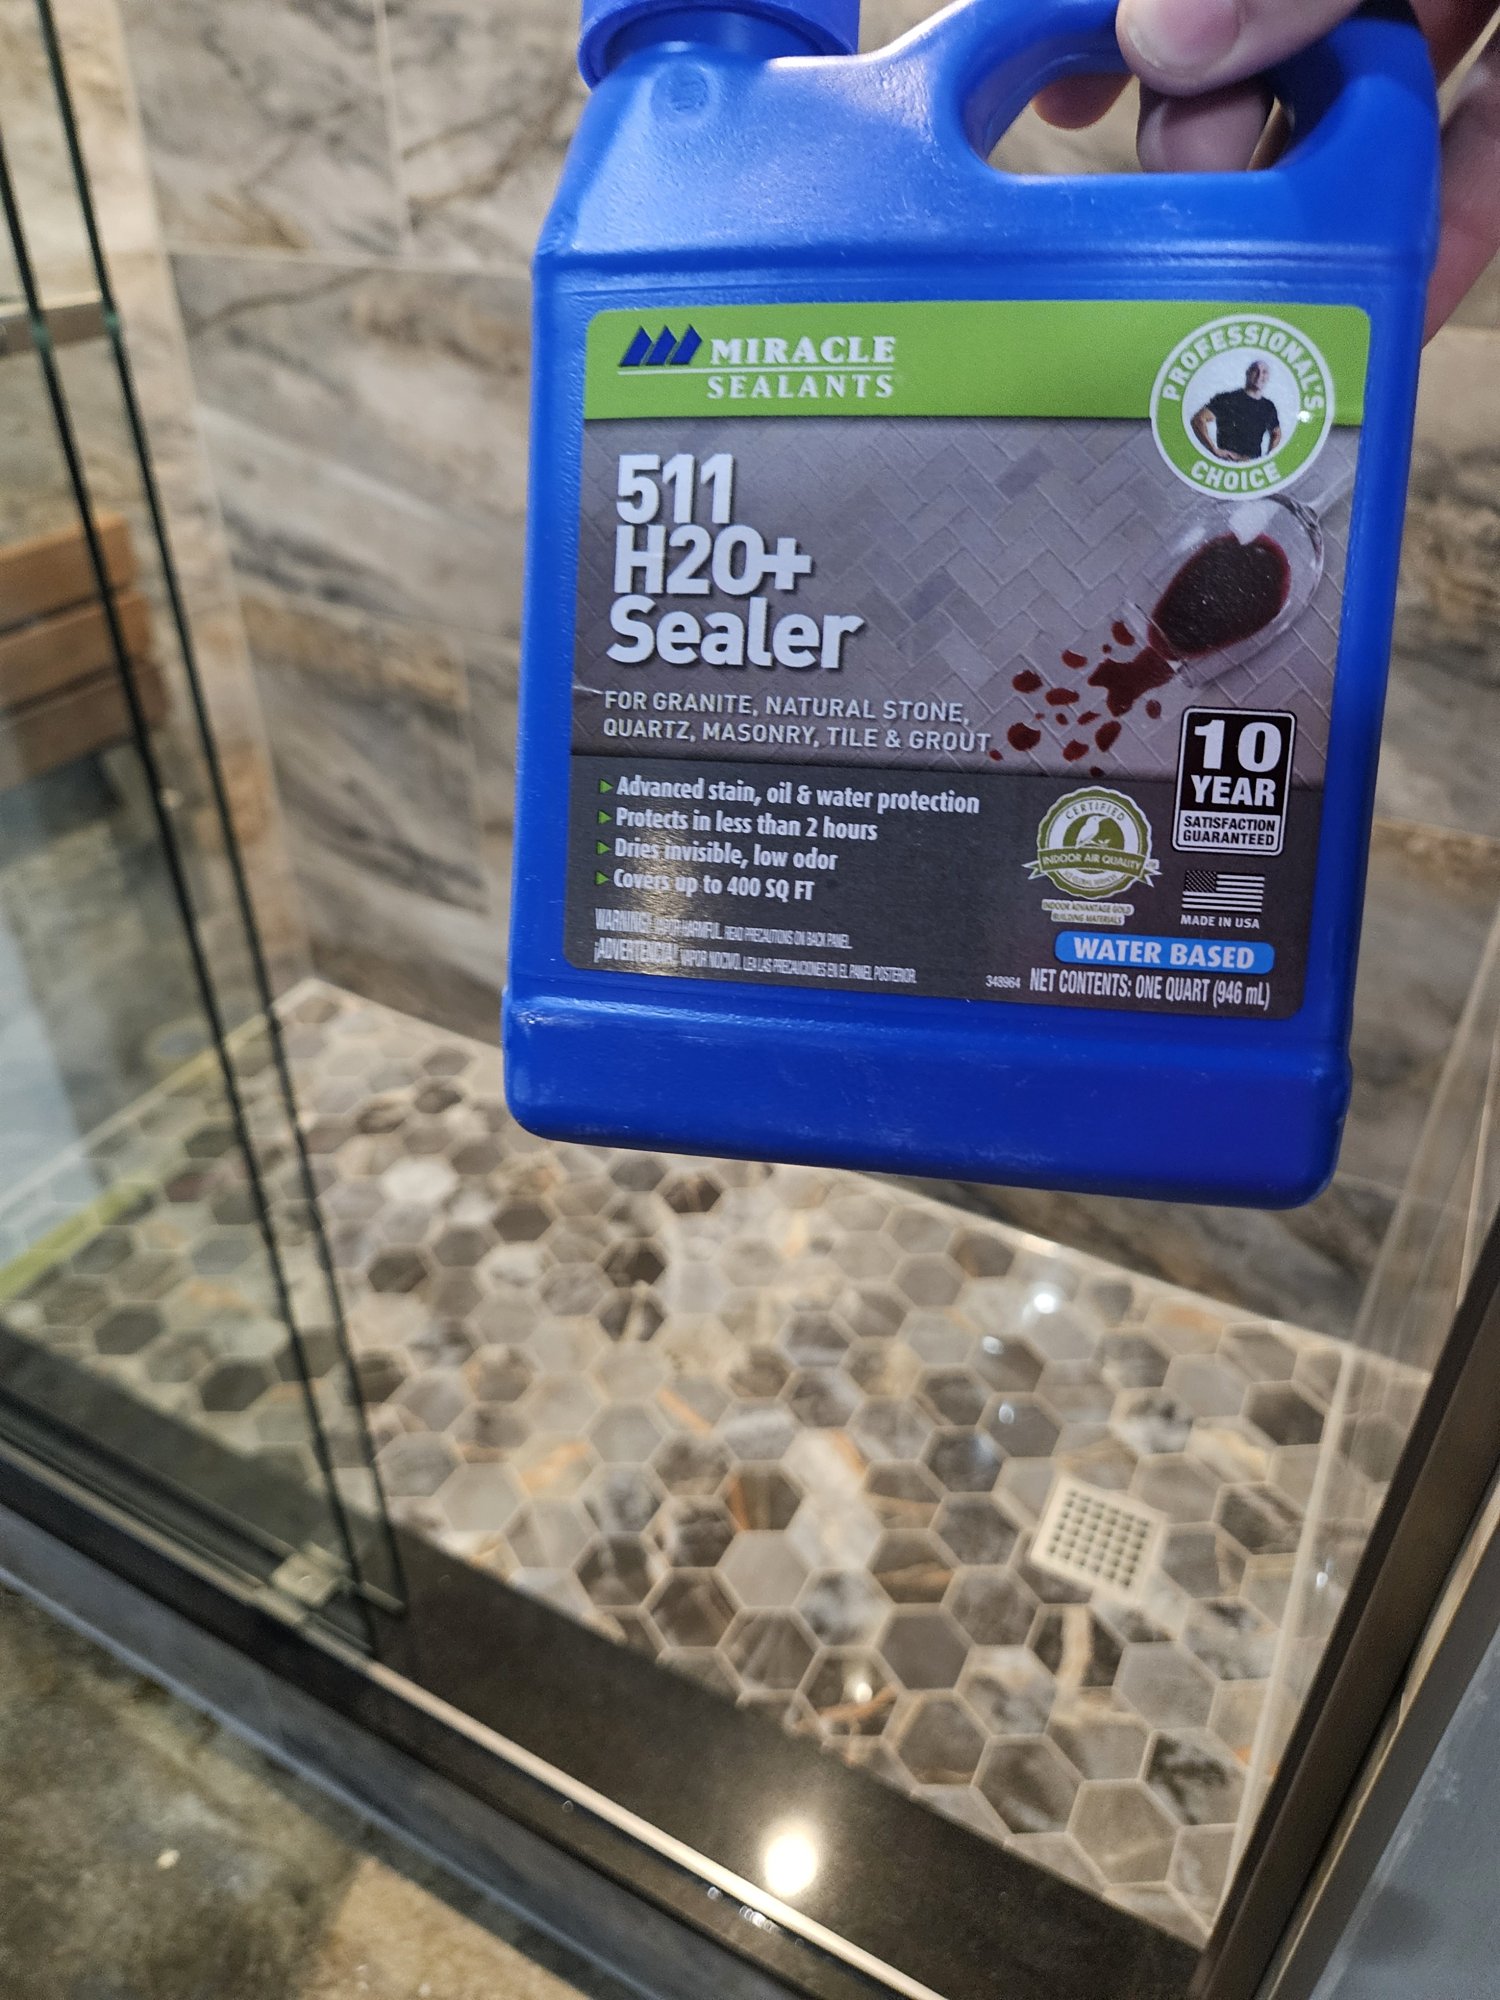
Every tiled surface was sealed before we handed the bathroom back, so the grout resists stains and stays easier to clean.
Thinking About a Shower Like This?
See our bathroom remodeling and waterproofing services, or schedule an in-home assessment and we will walk through your bathroom with you.